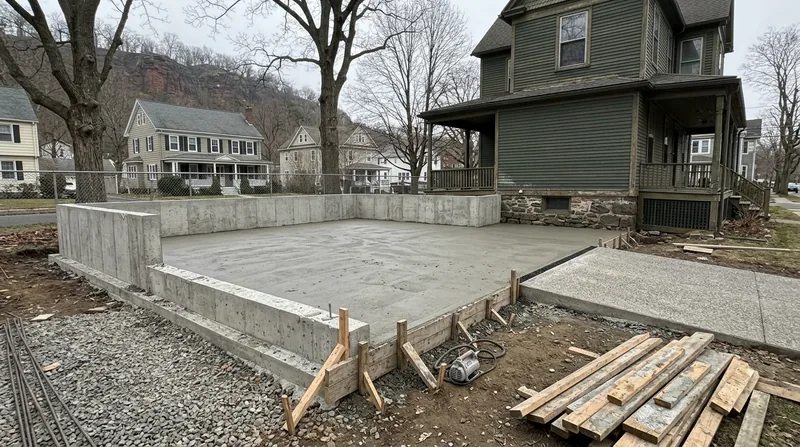




Concrete Slabs & Foundations in New Haven are the bedrock of every addition, garage, shed, or new home in our city. From the narrow side driveways of East Rock's Victorian neighborhoods to the tight lots of Fair Haven's dense two-family homes, a properly engineered slab or footing must handle New Haven's real enemy: freeze-thaw cycles. Our glacial till subgrade, shallow traprock ledge near the ridges, and wet filled ground along the Quinnipiac River and harbor require careful site prep, air-entrained concrete, and proper drainage to prevent the spalling and cracking that plague unprotected slabs through 40-plus winter freeze-thaw cycles each year. We build slabs and footings that stay flat, level, and intact for decades, even under rock salt, heavy loads, and the relentless New England winter.
Why Concrete Slabs & Foundations Matter in New Haven's Climate
New Haven's concrete fails for one reason above all others: freeze-thaw damage. Water infiltrates hairline cracks, freezes, expands, and spalls the surface. This cycle repeats dozens of times each winter, turning a sound slab into a pitted, crumbling mess within five to ten years if the concrete mix and base aren't right from the start. A proper foundation or slab in New Haven means air-entrained concrete (tiny air bubbles that allow water to expand without destroying the matrix), adequate thickness for your load, compacted gravel and sand base to shed water away from the footing, and reinforcement steel to handle the inevitable stresses.
- We specify air-entrained concrete for all slabs and footings to survive New Haven's winter weather and rock salt exposure.
- We set footings below the 42-inch frost line to prevent heave and settlement caused by ground freezing.
- We compact the subgrade and base course to 95 percent standard Proctor density so water drains away, not into your foundation.
- We reinforce with welded wire fabric or rebar sized for your intended use, whether garage floor, shed pad, or structural footing.
- We finish with a sealed surface to block water and salt penetration from the start.
Get it right the first time, and your slab or footing will outlast the house it supports.
Key info: New Haven's freeze-thaw cycles are relentless. A single winter can crack an unprotected slab. We've seen concrete fail in Fair Haven, Westville, and Morris Cove within years because the original contractor skipped air entrainment or proper base prep. Don't let that be your addition, garage, or shed.
For more on protecting your concrete investment, see our Concrete Sealing service to extend slab life even further.
Connecticut's Department of Consumer Protection and the Connecticut Concrete Contractors Association publish guidelines for frost depth and base preparation. You can reference your local New Haven Building Department permit requirements at newhavenct.gov for setback, width, and ADA compliance on any new construction or addition slab.
How We Build Concrete Slabs & Foundations in New Haven
Every slab or footing starts with the site. We excavate to frost depth (42 inches in New Haven), compact the native glacial till or sandy outwash, and build a proper gravel base with drainage. We set forms to grade, install reinforcement steel, and place air-entrained concrete with the right slump and finish for your intended use. The concrete is broomed or troweled smooth, then sealed within 48 hours to block water and salt from day one. No shortcuts, no guessing on frost depth or base compaction.
- We excavate to 42 inches below finished grade and inspect for ledge, wet fill, or unsuitable soil requiring special prep.
- We compact the subgrade in 6-inch lifts to 95 percent standard Proctor density using a vibratory plate or roller.
- We lay 4 to 6 inches of compacted 3/4-inch minus gravel for drainage and bearing.
- We set and level concrete forms (typically 2x lumber or aluminum) and check for square and level.
- We place welded wire fabric (WWF) or rebar per design, with proper chairs or spacers to hold steel in the middle of the slab.
- We order air-entrained concrete from a local ready-mix supplier and place it in one continuous pour when possible.
- We finish the surface by brooming for traction or troweling smooth, depending on use.
- We seal the cured concrete within 48 hours with a penetrating sealer to block water and salt.
This systematic approach ensures your slab or footing stays level, doesn't settle, and resists freeze-thaw damage for decades.
Local example: A homeowner in Branford needed a 24-by-20-foot garage slab. The lot had shallow traprock ledge on the south side. We excavated to bedrock, built up a proper gravel base on the north side, set forms to a level plane, and poured 5 inches of air-entrained concrete with #4 rebar every 18 inches. Five years later, the slab is flat, no cracks, no spalling. The rock salt and freeze-thaw cycles haven't touched it.
For concrete repair or resurfacing of existing slabs, see Concrete Repair & Resurfacing.
| Approach | Description | Best for |
|---|---|---|
| Garage Slab | 4 to 5 inches thick, air-entrained concrete, welded wire fabric, broom finish for traction, sealed. | New garage, carport, or workshop floor that will support vehicle loads and winter salt exposure. |
| Shed or Utility Pad | 3 to 4 inches thick, air-entrained concrete, light reinforcement, finished smooth or broom, sealed. | Outbuilding, equipment pad, or storage shed on residential lot with no vehicle traffic. |
| Structural Footing | Engineered depth below 42-inch frost line, reinforced with rebar, poured in one lift, inspected by engineer or building official. | Room addition, deck post, pergola, or any structure requiring building permit and foundation certification. |
| Patio or Walkway Slab | 3 to 4 inches thick, air-entrained, light reinforcement or WWF, broom or smooth finish, sealed for salt and freeze-thaw. | Outdoor living space, entry walk, or side yard pad that will see winter salt and heavy foot traffic. |
| Basement or Stem Wall Footing | Excavated below frost line, reinforced with rebar, concrete placed on undisturbed soil or engineered fill, backfilled and sealed. | New home foundation, basement extension, or structural wall that must bear loads and resist groundwater pressure. |
Concrete Slabs & Foundations Cost in New Haven: What to Expect
Pricing for Concrete Slabs & Foundations in New Haven starts at $5 per square foot for a straightforward garage slab on a level, well-drained site. A 20-by-24-foot garage slab (480 square feet) typically runs $2,400 to $3,200, depending on finish, reinforcement, and sealing. Structural footings, basement slabs, and work on sloped or ledgy sites cost more because excavation, ledge removal, or engineered fill adds labor and material. A free estimate from New Haven Concrete includes a site walk, soil and drainage assessment, and a realistic quote tied to your specific conditions.
Factors that move the price up include depth to frost line (if you hit ledge, we may need to drill or blast), subgrade condition (wet fill or poor soil requires undercutting and replacement), size and complexity of reinforcement (rebar and engineering add cost), finish type (broom, trowel, or decorative), and sealing. Two or three estimates from local contractors will show you the range and help you understand what each proposal includes.
See our full pricing overview for more detail on garage slabs, shed pads, and structural footings, or contact us for a free, no-obligation estimate within 24 hours.
What to Look for When Hiring a Concrete Contractor Near New Haven
Hiring the right contractor for your slab or footing is as important as the concrete itself. New Haven's freeze-thaw environment has no room for shortcuts. Ask potential contractors for references from recent jobs in your neighborhood (East Haven, Branford, Westville, or Morris Cove), and call those homeowners to ask if their slabs are holding up. Request proof of general liability and workers' compensation insurance, and ask for a certificate of insurance naming you as an additional insured. Get at least two other estimates so you can compare scope, materials, and price. Understand what permits your town requires (New Haven's Building Department may require a permit for a structural footing or foundation), and confirm the contractor will handle permitting or coordinate with the building inspector.
- We get multiple estimates from reputable concrete contractors to compare scope, materials, and price before you decide.
- We check references from recent slab or footing work in your area to learn how the concrete has held up through winters.
- We confirm that local permits are obtained and that the building inspector can access the site before concrete is placed.
- We ask about HOA or deed restrictions that might affect your project, especially in neighborhoods like Westville or the East Shore.
A contractor who takes time to explain frost depth, air entrainment, and base prep is one who understands New Haven's climate and will deliver a slab that lasts.
Contact New Haven Concrete today for a free estimate and a straightforward conversation about your slab or footing project.
Concrete Slabs & Foundations in New Haven: Pricing Guide
| Service | Price | Details |
|---|---|---|
| Garage Slab (per sq ft) | Starting at $5/sq ft | Air-entrained concrete, 4 to 5 inches thick, welded wire fabric, broom finish, sealed, includes base prep and frost line excavation |
| Shed or Utility Pad (per sq ft) | Starting at $4/sq ft | 3 to 4 inches thick, air-entrained concrete, light reinforcement, sealed, on level or gently sloped sites with good drainage |
| Structural Footing or Foundation | On estimate | Engineered depth below 42-inch frost line, reinforced rebar, inspected by building official, cost depends on excavation depth and soil conditions |
| Ledge Removal or Special Subgrade Work | On estimate | Shallow traprock ledge near East Rock or West Rock ridges may require drilling, blasting, or engineered fill, priced separately after site inspection |
| Travel | Included | No separate mileage fee in New Haven and surrounding towns within 15 miles of downtown New Haven |
| Free Estimate | Free | Response within 24 hours at (475) 234-3917, includes site walk, soil and drainage assessment, and detailed written quote |
Indicative pricing, the exact cost depends on square footage, finish, and site access. Free personalized estimate within 24h at (475) 234-3917.


